
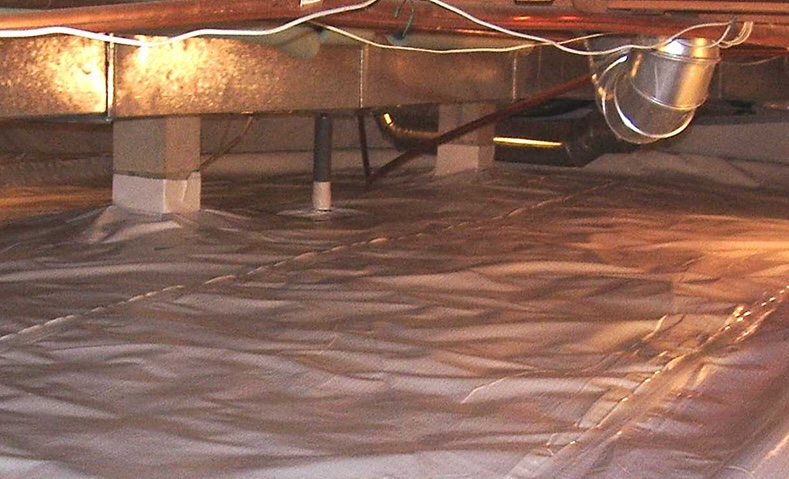
Sizing a crawl space vapor barrier comes down to three numbers: floor area, wall perimeter, and overlap. Get those three right and you order the correct material on the first trip — no short rolls, no second run to the supplier, no guessing at the register.
This guide walks installers and DIYers through exactly how to measure a crawl space, calculate square footage for walls and floor separately, and figure out how much seam tape and how many fasteners the job needs.
What You’ll Need
Before heading into the crawl space, gather:
- Tape measure (25 ft. or longer)
- Flashlight or headlamp
- Notepad or phone to log dimensions section by section
- Your vapor barrier or crawl space liner, sized per the steps below
- Seam tape, wall/pier tape, and mechanical fasteners
| Product | Image | Key Spec | Link |
|---|---|---|---|
| Vapor Barrier Tape | 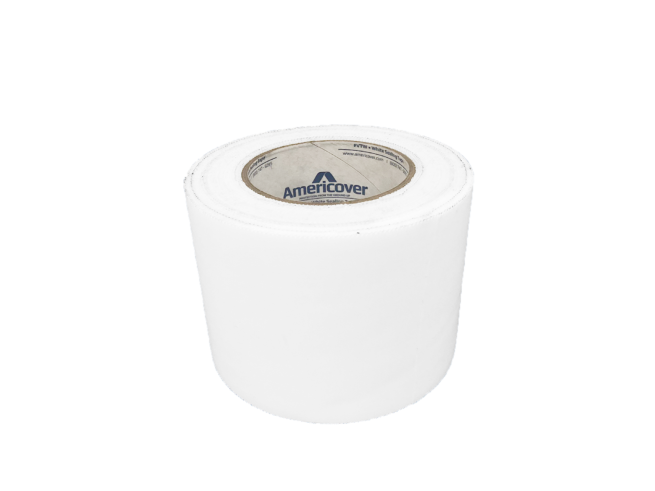 |
4″ x 180′, 7 mil (ASTM D3833), rated for sheeting up to 20 mil | View product → |
| 2-Sided Butyl Tape | 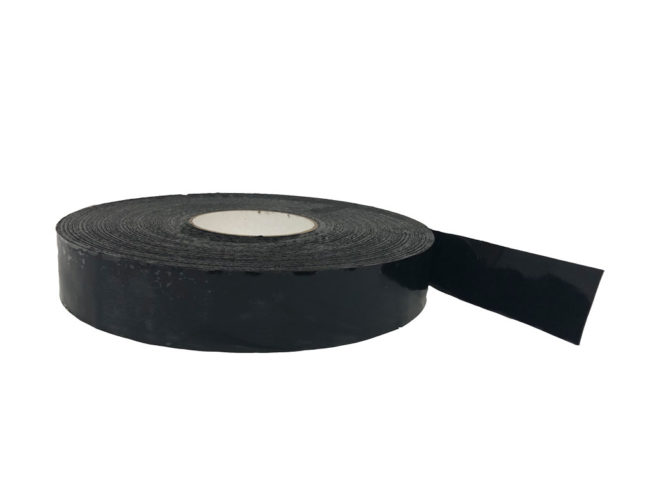 |
1.5″ wide roll, 256 oz/in adhesion to PE (ASTM D903) | View product → |
| Christmas Tree Ratchet Fasteners | 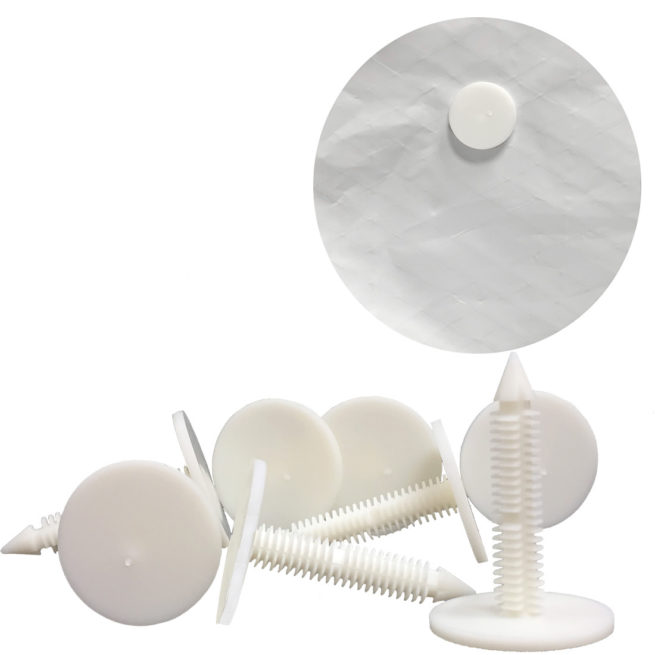 |
1/4″ x 1.5″ shaft, tool-free push-in installation, packs of 100 or 500 | View product → |
Before You Start
Confirm you can actually get in and move around. Per IRC Section R317.1, wood floor joists sit a minimum of 18 inches above exposed earth (12 inches for girders) unless the framing is naturally durable or pressure-treated — that 18-inch figure is also the practical minimum clearance you’ll be working in. Access openings run at least 18″ x 24″ through a floor or 16″ x 24″ through a wall (IRC R408.4).
Odd-shaped foundations should be broken into rectangular sections and measured separately, then added together. Take your time here — you don’t want to go back in for one more measurement.
Step 1: Measure Your Walls (Perimeter)
Calculate wall coverage using perimeter and height:
- Add the length and width of the space.
- Multiply that number by two — this is your perimeter.
- Multiply the perimeter by the wall height. This is your square footage for the walls.
Measure height at the tallest point of each wall run, not one blanket average — sloped grade means the low side of a stem wall can run a foot shorter than the high side, and averaging undercounts material on that end. Most walls run under four feet, so a four- or six-foot-wide roll typically covers the height with enough overlap onto the floor liner.
Step 2: Measure Your Floor
Multiply floor length by width to get total square footage. A wider roll — 12 feet is common — means fewer seams and less tape.
Step 3: Add Overlap
Plan for a minimum 6-inch overlap at every seam, or roughly 10% added to your raw square footage total, whichever is greater for your layout. This covers panel overlaps on the floor and the lap where wall liner meets floor liner.
Step 4: Estimate Tape and Fasteners
Vapor Barrier Tape seals floor seams and panel overlaps — plan on roughly one roll per 1,000 sq. ft. of vapor barrier as a general estimate, adjusting for how many seams your layout actually has. 2-Sided Butyl Tape bonds the liner to walls, piers, and footings — calculate it by linear footage (perimeter plus the circumference of every pier and column), not by area. For fasteners, space Christmas Tree Ratchet Fasteners every 12 to 18 inches along the perimeter.
Common Mistakes
- Forgetting piers and columns. Each one needs to be wrapped and sealed, and their combined footage adds up fast on a crawl space with several supports.
- Averaging wall height. Measure the tallest point per wall section instead of one number for the whole perimeter.
- Choosing mil thickness by habit instead of floor conditions. Rocky or high-traffic floors need more than the 6 mil minimum — see What Mil Thickness to Use for Crawl Space Vapor Barriers? before you order.
- Using general-purpose tape on seams. Duct tape and non-vapor tapes don’t hold up to sustained ground moisture. See Why Isn’t My Vapor Tape Sticking? if seams are already failing.
- Spacing fasteners too far apart. Beyond 18 inches, the liner can sag between anchor points, opening gaps at the wall.
Frequently Asked Questions
How much vapor barrier do I need for my crawl space?
Calculate floor square footage (length × width) and wall square footage (perimeter × height) separately, then add roughly 10% to each for overlap. Piers and columns are wrapped separately and added to the total.
Do I need to cover the crawl space walls, or just the floor?
Full encapsulation covers both floor and walls up to the sill plate. Floor-only coverage is sometimes called a vapor retarder install rather than full encapsulation, and typically leaves more moisture pathways open at the stem wall.
What mil thickness should I use?
It depends on floor conditions and how often the space will be entered. See What Mil Thickness to Use for Crawl Space Vapor Barriers? for a full breakdown by condition.
How much overlap should I plan for between panels?
A minimum of 6 inches at every seam, sealed with tape. Budgeting roughly 10% extra material on top of your raw square footage covers this in most layouts.
How much tape and how many fasteners will I need?
Plan on about one roll of Vapor Barrier Tape per 1,000 sq. ft. as a general estimate, plus enough 2-Sided Butyl Tape to run the full perimeter and wrap every pier. Space Christmas Tree Ratchet Fasteners every 12 to 18 inches.
Can I install a crawl space vapor barrier myself?
Measuring, cutting, and sealing are within reach for an experienced DIYer. Standing water, active mold, or very tight access are good reasons to bring in a remediation contractor instead.
Order the Right Amount the First Time
Get your dimensions right, order to your roll width, and you’ll finish the job without a second trip. Browse American-manufactured crawl space liners sized for your project, or call our team at 760-388-6294 for help matching material to your measurements.
I am text block. Click edit button to change this text. Lorem ipsum dolor sit amet, consectetur adipiscing elit. Ut elit tellus, luctus nec ullamcorper mattis, pulvinar dapibus leo.