
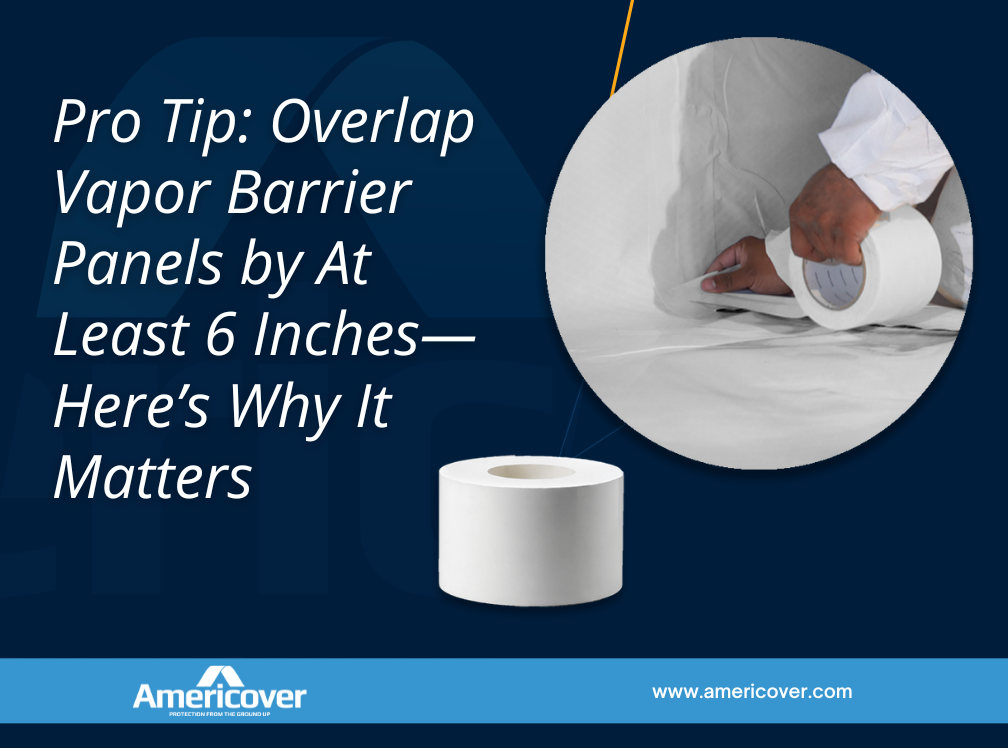
Whether you’re encapsulating a crawl space or installing a vapor barrier under a concrete slab, one of the most overlooked steps in the process is how you join the panels together. Sure, you may have the right mil thickness, the right tape, and a clean surface—but if you don’t overlap your vapor barrier panels by at least 6 inches, you’re leaving room for failure.
Why Overlapping Vapor Barriers is Critical
Vapor barriers work by creating a continuous layer that prevents moisture from passing through. Any seams or gaps in that layer become potential weak points where water vapor can sneak through and compromise the integrity of the system.
Overlapping panels by a minimum of 6 inches gives your seams a wide margin of protection. It allows the tape to firmly bond both sheets together and helps maintain continuity even if the material shifts slightly due to foot traffic, settling, or ground movement.
What Happens If You Overlap Too Little?
If you only overlap by 1 or 2 inches, the tape may not fully adhere to both surfaces, especially if there’s any tension or movement in the material. Thin overlaps are prone to pulling apart over time, leaving seams vulnerable to air and moisture infiltration—which defeats the purpose of the barrier entirely.
How to Do It Right
-
Overlap by 6″ or more. This gives you enough surface area to apply a secure, lasting seal.
-
Use high-quality vapor barrier tape. Not all tapes are created equal—look for one designed for permanent seaming.
-
Apply tape down the full length of the seam. Don’t just tack it down in spots. A full seal is essential.
-
Press tape firmly into place. Use a roller or hand pressure to ensure strong adhesion.
Where Should You Install a Vapor Barrier?
Vapor barriers aren’t just for one application—they’re used in a wide variety of settings to control moisture, protect structures, and improve energy efficiency. Here are some common places where vapor barriers are essential:
✅ Crawl Spaces
Used to encapsulate and protect the area beneath homes from ground moisture, which can cause mold, mildew, and structural damage.
✅ Under-Slab Construction
Installed before pouring concrete to prevent water vapor from migrating up through the slab, which can damage flooring and cause humidity issues indoors.
✅ Walls (Behind Finishes)
In cold climates or controlled environments, vapor barriers can be installed behind drywall, insulation, or paneling to prevent condensation inside wall cavities.
✅ Attics and Roof Assemblies
Used in conjunction with insulation to help control condensation in attic spaces, especially in areas with high humidity or varying temperatures.
✅ Basements
Installed on foundation walls and floors to prevent dampness and improve the effectiveness of insulation systems.
✅ Bathrooms and Wet Rooms
Behind tile or wall panels to protect framing and insulation from prolonged moisture exposure.
✅ Under Hardwood or Laminate Flooring
To prevent moisture damage, cupping, or warping when flooring is installed over concrete or other moisture-prone surfaces.
✅ Agricultural and Grow Environments
In greenhouses, grow rooms, or animal containment areas to help regulate humidity and prevent water-related issues.
Final Thought
Think of your vapor barrier like a waterproof jacket—if the zipper isn’t sealed all the way, water still gets in. By properly overlapping and sealing your panels, you create a true moisture defense system that performs as expected.