

Why Crawl Space Waterproofing Is a System, Not a Single Product: Crawl space waterproofing fails when contractors treat it as one decision. It isn’t. A dry, durable crawl space depends on two separate systems working together: first, a vapor barrier that controls moisture vapor from the ground, and second, a drainage system that moves liquid water away from the foundation.
Skip either one and you get callbacks. Mold. Wood rot. Insulation failure. As a result, structural damage costs ten times more to fix than to prevent.
This guide breaks down how vapor barriers and drainage mats work, the four main types of crawl space drainage systems, and where each Americover product fits. So whether you’re specifying materials for a remediation job, a new build, or a retrofit, this is the framework to use.
Vapor Barrier vs Drainage Mat: What Each One Actually Does
These two products solve different problems.
Vapor Barriers Control Moisture Vapor
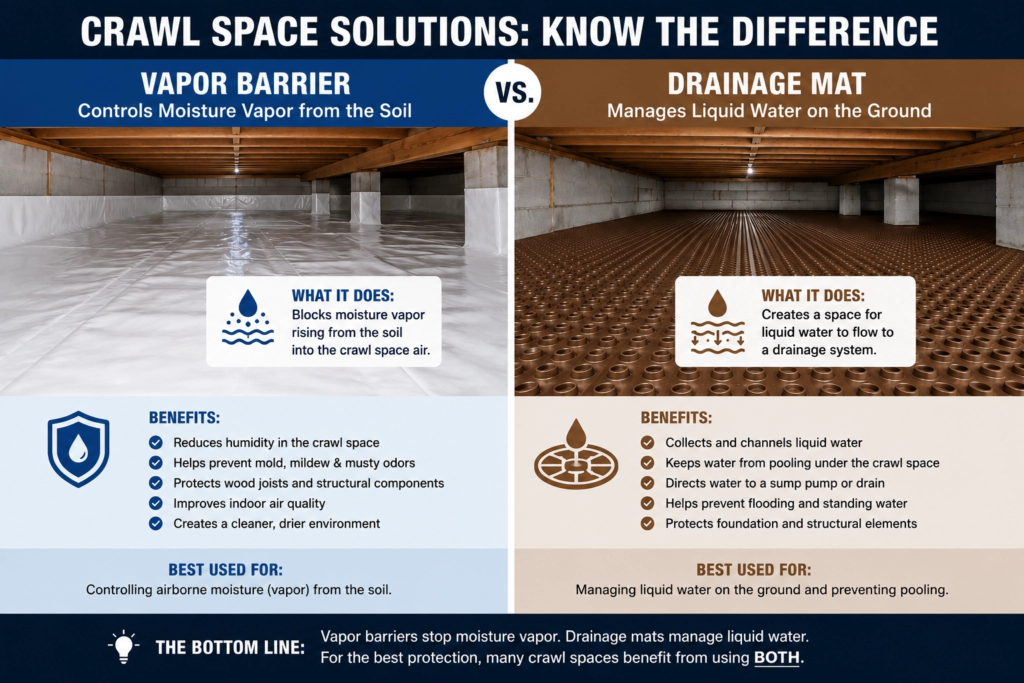
A vapor barrier (also called a vapor retarder) is a plastic sheet that blocks water vapor from migrating up through the soil into the crawl space. Soil constantly releases moisture as vapor. Without a barrier, that vapor enters the crawl space, condenses on cold surfaces, and creates the conditions for mold, rot, and high humidity throughout the home.
Vapor barriers carry permeance ratings — how much water vapor passes through them, measured in perms. ASTM E1745 classifies vapor retarders as Class A, B, or C based on tensile strength, puncture resistance, and permeance. Class A delivers the most durability.
For crawl space encapsulation, contractors typically install 10 mil to 20 mil reinforced polyethylene. Thinner films (6 mil construction poly) tear under foot traffic and don’t hold up in occupied or maintained crawl spaces.
Drainage Mats Move Liquid Water
A drainage mat is a dimpled or three-dimensional membrane that creates an air gap against a foundation wall or below a slab. That gap lets liquid water flow downward to a drain instead of pressing against the structure. As a result, drainage mats handle bulk water — rain infiltration, hydrostatic pressure, groundwater — that a vapor barrier alone cannot address.
The two products are not interchangeable. A vapor barrier won’t drain water. A drainage mat won’t stop vapor migration. Therefore, a complete crawl space waterproofing system needs both.
The Four Types of Crawl Space Drainage Systems
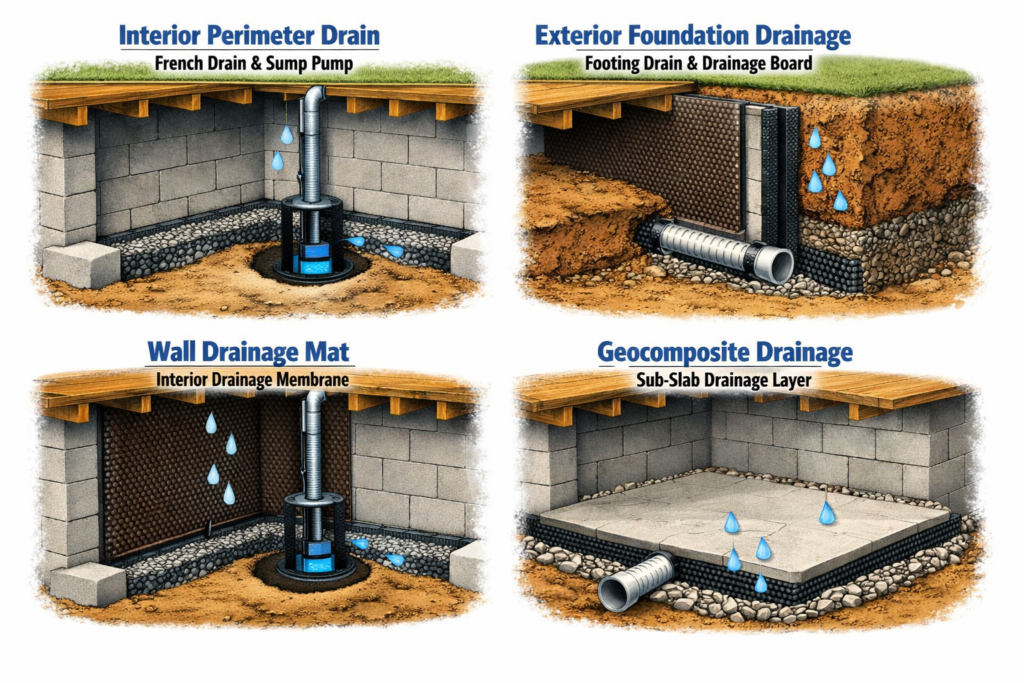
Not every crawl space needs the same drainage approach. For example, soil type, water table, grading, and existing damage all change the right specification. Here are the four systems contractors should know.
1. Interior Perimeter Drain (French Drain + Sump)
A perforated pipe sits in gravel along the inside footing of the crawl space. Water that enters through walls or floor seams flows into the pipe and discharges to a sump pump.
Best for: Existing crawl spaces with active water intrusion where exterior excavation isn’t feasible. This approach works well in retrofits.
Limitation: Reactive — water still has to enter the crawl space before the system removes it.
2. Exterior Foundation Drainage (Footing Drain + Drainage Board)
A drainage board sits against the exterior foundation wall, paired with a footing drain at the base. Water moving toward the foundation hits the dimpled board, drops down through the air gap, and enters the footing drain before reaching the crawl space.
Best for: New construction and major renovations where crews can excavate the foundation. Overall, this is the most preventive approach.
Americover product fit: Delta-Drain is a dimpled HDPE drainage board engineered for foundation walls. The dimples create a continuous air gap that channels water down to the footing drain.
3. Wall Drainage Mat (Interior Application)
Crews install a drainage mat against the interior of the foundation wall behind the vapor barrier. Water that seeps through the wall hits the mat, drains down behind the vapor barrier, and discharges to an interior perimeter drain.
Best for: Retrofits with chronic wall seepage where exterior excavation isn’t possible. In addition, this method pairs with an interior perimeter drain.
Americover product fit: Delta-Drain works in this application as well, when crews orient and terminate it correctly.
4. Geocomposite Drainage (Sub-Slab and Specialty Applications)
A thinner three-dimensional drainage core (typically a tangled monofilament) handles water flow in tighter applications — under slabs, behind retaining walls, in green roof assemblies, or in horizontal drainage layers.
Best for: Sub-slab drainage, planter drainage, retaining walls, and applications where a rigid dimpled board is too bulky.
Americover product fit: Enka geocomposite drainage products use a tangled monofilament core that’s thinner and more flexible than dimpled board, which makes it suitable for horizontal and confined applications.
Code, Standards, and What Contractors Should Reference
First, two references contractors should know:
IRC R408 (Under-Floor Space) — The International Residential Code section governing crawl space ventilation, access, and ground cover. Specifically, IRC R408.2 requires a vapor retarder over exposed earth in unvented crawl spaces, with joints lapped and sealed. Always verify your locally adopted code edition.
ASTM E1745 — The standard specification for plastic water vapor retarders used in contact with soil or granular fill under concrete slabs. While the standard targets under-slab applications, the Class A/B/C performance tiers (permeance, tensile strength, puncture resistance) are widely referenced for crawl space liner selection. See ASTM E1745.
EPA guidance — Additionally, the EPA recommends sealed crawl spaces with continuous vapor barriers as a moisture and indoor air quality control measure. See EPA moisture control guidance.
The Investment Benefits of Specifying a Complete System
Builders and owners often push back on full-system specification because of upfront cost. However, here’s the contractor’s case for doing it right the first time.
Reduced Callbacks and Warranty Claims
A vapor barrier alone in a crawl space with active water intrusion will fail. First, water pools under the liner. Then the liner floats. Next, seams separate. Finally, you’re back on site. By contrast, a drainage system removes water before it can compromise the barrier.
Protection of Structural Components
Sustained moisture rots floor joists, sill plates, and subfloor sheathing. Furthermore, replacing structural framing in an occupied home costs an order of magnitude more than the original waterproofing scope.
Insulation Performance
Wet insulation loses R-value. Therefore, a dry, encapsulated crawl space allows insulation to perform as specified, which affects HVAC sizing and energy bills for the life of the home.
Indoor Air Quality and Mold Prevention
The “stack effect” pulls air from the crawl space up into living areas. According to EPA guidance, controlling crawl space moisture is one of the most effective ways to manage humidity and reduce mold risk in the home above. As a result, mold remediation costs in finished living space can run into five figures.
Resale and Inspection Outcomes
A documented, complete waterproofing system supports clean home inspections. Consequently, you avoid the price reductions and repair credits that come up when buyers’ inspectors flag crawl space issues.
Lifespan Alignment
A 10–20 mil reinforced vapor barrier installed over a properly drained crawl space lasts decades. By contrast, 6 mil construction poly installed over wet ground may need replacement in a few years. The cost difference per square foot is small. However, the cost difference over the life of the building is not.
Practical Applications: Matching the System to the Job
New residential construction with engineered fill and good drainage: Install exterior Delta-Drain on foundation walls, run a footing drain to daylight or sump, and lay a 10–15 mil reinforced vapor barrier over ground inside.
Retrofit on an older home with chronic wall seepage: Run an interior perimeter drain to a sump, install Delta-Drain against interior walls behind the liner, and seal a 15–20 mil reinforced encapsulation barrier to walls and piers.
High water table or expansive soils: Combine exterior drainage board, footing drain, interior perimeter drain, and a Class A vapor barrier. In short, redundancy is the design principle.
Sub-slab or confined drainage layer: Use Enka geocomposite where you need a thinner, flexible drainage plane.
For project-specific specification, talk to a licensed waterproofing contractor or structural engineer. Meanwhile, Americover can help you match products to the specified system.
FAQ
Do I need a drainage mat if I’m installing a 20 mil vapor barrier?
If liquid water is entering the crawl space — through walls, footings, or grading issues — yes. A vapor barrier blocks vapor, not bulk water. Otherwise, water pools under the liner and the system fails.
What thickness of vapor barrier should I specify for a crawl space?
10 mil reinforced polyethylene is a common minimum for encapsulation. However, 15–20 mil reinforced works better for crawl spaces with foot traffic, equipment, or maintenance access. Thinner construction poly (6 mil) doesn’t hold up in encapsulated crawl spaces.
Can Delta-Drain be used on the inside of a foundation wall?
Yes. Contractors most often specify Delta-Drain on exterior foundation walls in new construction. However, it also works in interior retrofit applications when paired with a perimeter drain and proper termination. Confirm orientation and detailing with your waterproofing designer.
What’s the difference between Delta-Drain and Enka?
Delta-Drain is a rigid dimpled HDPE board, typically used on foundation walls to create a vertical drainage plane. By contrast, Enka is a thinner, flexible geocomposite using a tangled monofilament core, suited for sub-slab, horizontal, and confined drainage applications.
Is a sump pump always required?
Not always. For instance, if the site can drain to daylight by gravity, a sump may not be needed. However, on flat lots, high water tables, or below-grade conditions, a sump pump is typically required. Ultimately, a licensed contractor or engineer should make that call based on site conditions.
Does code require a vapor barrier in my crawl space?
In most jurisdictions adopting the IRC, yes — Section R408 requires a vapor retarder over exposed earth in unvented (sealed) crawl spaces. Still, always confirm with your locally adopted code edition and local building official.
Spec the Right Crawl Space Waterproofing System for Your Next Job
Americover stocks the vapor barriers, drainage boards, and geocomposites contractors need to build complete crawl space waterproofing systems — USA-manufactured and ready to ship.
Browse vapor retarders and crawl space liners →